


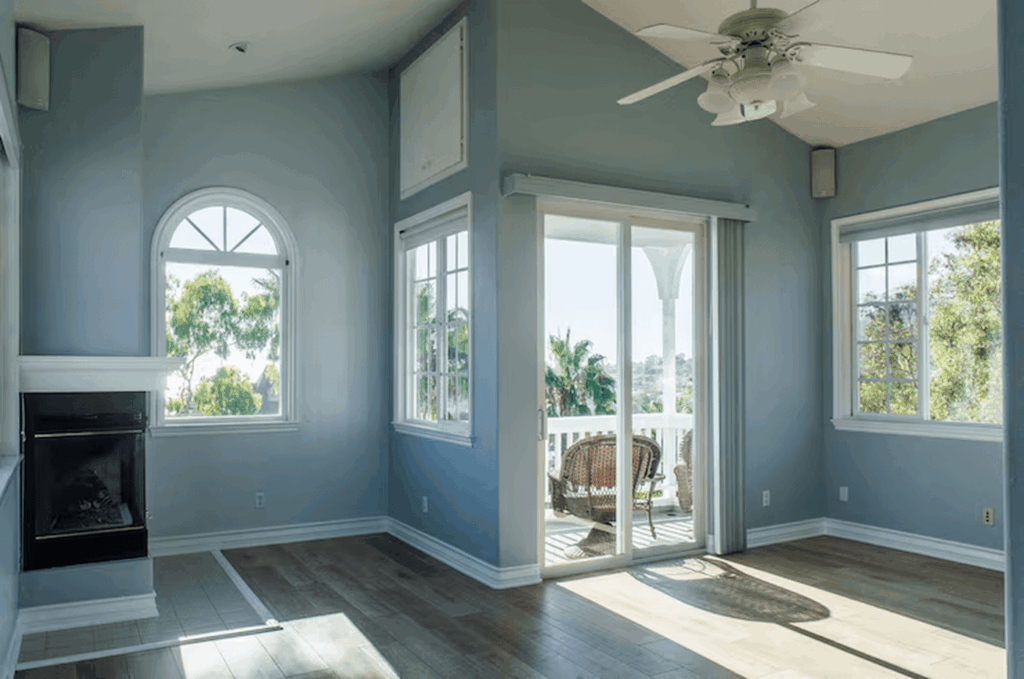
Windows and doors are among the most important architectural features of a property. They provide natural light, ventilation, access and security, but their visual impact can be just as significant. The size, position and proportions of windows and doors can influence how a building looks from the outside and how comfortable its rooms feel from within.
Getting these proportions right is particularly important when renovating older UK properties, replacing existing windows, extending a home or designing a new build. A window that is too small can make a room feel dark, while an oversized opening can overwhelm a traditional elevation. Similarly, a front door needs to feel appropriately sized for the entrance and balanced with the surrounding windows, brickwork and architectural details.
Understanding the basic rules of scale and proportion for windows and doors can help homeowners, architects, designers and property developers create buildings that feel balanced, attractive and appropriate to their surroundings.
What Do Scale and Proportion Mean in Architecture?
Although the terms are often used together, scale and proportion refer to slightly different things.
Scale relates to the size of an architectural feature in relation to the building, its rooms and the people using it.
Proportion describes the relationship between different dimensions and elements. For example, the width of a window compared with its height or the size of a door compared with the wall surrounding it.
When windows and doors are correctly scaled and proportioned, they tend to look as though they naturally belong to the building.
Poor proportions can have the opposite effect. Even high-quality windows and doors may look out of place if their dimensions, positioning or detailing do not complement the architecture.
Why Scale and Proportion Matter for Windows and Doors
Windows and doors can occupy a substantial part of a building’s elevation, making their design particularly noticeable.
Good proportions can help to:
- Create a balanced exterior appearance
- Improve the character of a property
- Make rooms feel brighter and more comfortable
- Maintain symmetry where appropriate
- Complement architectural details
- Preserve the appearance of period properties
- Create consistency between different floors
- Improve the relationship between extensions and existing buildings
- Support a cohesive interior design
For UK properties, these considerations can be particularly important because the country’s housing stock includes everything from Victorian terraces and Georgian townhouses to cottages, Edwardian homes, modern developments and contemporary new builds.
The Relationship Between Windows and the Building
One of the most important principles is that windows should be considered as part of the overall elevation rather than as individual products.
Their size and position should work with features such as:
- Floor heights
- Ceiling heights
- Brickwork and masonry
- String courses
- Cornices
- Rooflines
- Existing window openings
- Doors
- Architectural symmetry
A replacement window that looks attractive on its own may still appear incorrect if it is significantly different in size or position from the original opening.
This is particularly relevant when replacing windows in older homes. Maintaining the existing proportions can often help retain the architectural character of the property.
Window Width and Height: Finding the Right Balance
The relationship between a window’s width and height has a major influence on its appearance.
Traditional properties often feature vertically proportioned windows, particularly on principal elevations. Taller windows can emphasise the height of a building and create an elegant appearance.
Modern architecture may use wider openings, large panes of glass and horizontal glazing to create a more open and contemporary feel.
Neither approach is universally correct. The most appropriate proportions depend on the architectural style of the property.
Consider the Existing Window Pattern
When replacing windows, look at the proportions of neighbouring openings.
Ask:
- Are the windows taller than they are wide?
- Are openings arranged symmetrically?
- Do windows line up between floors?
- Are the heads and sills at consistent heights?
- Are there decorative glazing bars or subdivisions?
- How much wall space surrounds each opening?
Maintaining these relationships can make replacement windows feel much more integrated into the building.
Vertical Alignment Is Key
One of the simplest ways to create a cohesive elevation is to align windows and doors.
Where appropriate, window heads, sills and vertical openings should relate to one another across the facade.
For example, a property may have a consistent horizontal line running through the heads of windows on the same floor. Breaking this pattern unnecessarily can make the elevation look uneven.
This does not mean every building needs perfect symmetry. Contemporary architecture often deliberately uses asymmetry. However, even an asymmetrical design normally benefits from a clear underlying relationship between its openings.
Window Proportions in Period Properties
Scale and proportion become particularly important when working with historic or period properties.
Georgian, Victorian and Edwardian buildings often have distinctive window arrangements that contribute significantly to their character.
Replacing these with windows that are substantially different in proportion can change the appearance of the entire elevation.
For period properties, consider:
- Original opening sizes
- Window-to-wall ratios
- Vertical proportions
- Glazing patterns
- Sash or casement arrangements
- Frame sightlines
- Mullions and transoms
- Decorative details
- Relationship with surrounding masonry
In conservation areas or on listed buildings, additional planning or heritage considerations may also apply. It is important to check the requirements relevant to the property before making changes.
The Importance of Window-to-Wall Ratio
The amount of glazing compared with the surrounding wall area is another important consideration.
A building with relatively small windows and substantial areas of masonry will have a different architectural character from one dominated by large areas of glass.
Traditional UK homes often have a stronger sense of solid wall compared with contemporary properties, which may use larger glazed openings to maximise daylight and views.
The right balance depends on the building.
Increasing glazing can provide benefits such as:
- More natural daylight
- Better views
- A stronger connection with outdoor spaces
- A more contemporary appearance
However, simply making windows larger does not automatically improve a property. The openings still need to relate to the structure and architectural style.
Doors Should Be Proportional to the Entrance
Doors are another major architectural feature where scale matters.
A front door should feel appropriate to the size of the entrance and the surrounding elevation. If the door is too small, the entrance can appear insignificant. If it is disproportionately large, it may dominate the facade.
Consider the relationship between the door and:
- The entrance opening
- Surrounding brickwork or stonework
- Fanlights
- Sidelights
- Porch structures
- Nearby windows
- Floor levels
- Overall building height
A traditional property may benefit from a more vertically proportioned entrance, while a contemporary home may use wider doors, glazed entrance systems or larger openings.
Sidelights and Fanlights Can Change the Proportions
A door does not necessarily need to stand alone.
Sidelights and fanlights can be used to create a more substantial entrance while maintaining balanced proportions.
For example, a relatively narrow door can be complemented by glazed sidelights to create a wider visual opening without making the door itself excessively large.
Fanlights can also introduce additional glazing above a door while helping the entrance maintain a traditional architectural appearance.
These elements are particularly useful when designing entrances for period properties.
Symmetry: When Does It Matter?
Symmetry is a powerful architectural tool, particularly on traditional UK properties.
A symmetrical facade can create a sense of order and formality. This is often associated with Georgian architecture and can also be found in many later properties.
However, symmetry is not essential for every building.
Modern homes may deliberately use asymmetrical window arrangements to respond to:
- Internal room layouts
- Views
- Solar orientation
- Privacy
- Garden spaces
- Contemporary design principles
The key is consistency. Even when a facade is asymmetrical, the individual elements should still work together visually.
Consider the Interior as Well as the Exterior
Scale and proportion should not be considered solely from the street.
A window or door needs to work from inside the property too.
Consider:
- Furniture placement
- Sightlines
- Natural light
- Privacy
- Radiators and heating systems
- Kitchen worktops
- Internal floor levels
- Curtain and blind positions
- Access to gardens and patios
For example, a large glazed opening may look excellent externally but create practical difficulties if it conflicts with furniture or kitchen layouts.
Good window and door design considers both sides of the building.
Getting the Balance Right in Extensions
Extensions can create particular challenges because new windows and doors need to work with both the existing property and the new structure.
There are two common approaches.
Match the Existing Property
Using similar window proportions, materials and detailing can help an extension feel visually connected to the original building.
This can be particularly appropriate for traditional homes.
Create a Deliberate Contrast
Contemporary extensions sometimes use larger glazed openings, slim frames and different proportions to clearly distinguish the new structure from the original building.
This can also work effectively when the contrast is intentional and carefully designed.
The important point is that the relationship should look deliberate rather than accidental.
Scale and Proportion for New Builds
New-build properties offer greater freedom, but the same principles still apply.
Before selecting windows and doors, consider the building as a whole.
Think about:
- Overall building height
- Floor-to-ceiling dimensions
- Roof design
- Wall proportions
- Window arrangements
- Entrance position
- Glazing levels
- External materials
- Internal room layouts
Large areas of glazing can create a modern appearance, but they should still relate to the scale of the building.
Material and Frame Thickness Affect Perceived Scale
The dimensions of the frame can change how large or small a window appears.
Slim frames can make an opening feel more visually open, while heavier frames can give a more substantial appearance.
Material also contributes to the overall aesthetic.
For example:
- Timber can provide a traditional, natural appearance.
- uPVC can suit a wide range of property styles.
- Aluminium can provide slim sightlines and a contemporary finish.
- Composite systems can combine different performance and aesthetic characteristics.
The frame should therefore be considered as part of the architectural composition rather than simply a technical component.
Glazing Bars and Subdivision Influence Proportion
The way glass is divided can significantly alter the appearance of a window.
Glazing bars, astragals, mullions and transoms can create smaller visual sections within a larger opening.
This can be especially important for traditional properties where the pattern of glazing is part of the building’s character.
For example, replacing a multi-pane traditional window with a single large pane may retain the overall opening but significantly change its visual proportions.
Don’t Ignore the Relationship Between Floors
Multi-storey properties require careful consideration of how windows relate vertically.
Windows on upper floors do not always need to be exactly the same size as those below, but they should generally form part of a coherent composition.
Consider:
- Alignment of window heads
- Alignment of window centres
- Sill positions
- Changes in window size between floors
- Relationship with the entrance
- Proportion of glazing to wall space
Traditional buildings often use carefully controlled window hierarchies, with principal rooms receiving larger or more prominent openings.
How to Improve Poor Window Proportions
If existing windows look visually unbalanced, there are several potential approaches.
Depending on the property, you may be able to improve the appearance through:
- Replacement window design
- Revised glazing patterns
- Matching neighbouring openings
- Adjusting frame profiles
- Introducing sidelights
- Adding or removing glazing subdivisions
- Reconsidering door proportions
- Improving alignment
- Redesigning an extension elevation
However, changing the size of an opening can involve structural work, planning considerations and building regulations. Professional advice should be obtained before making significant alterations.
Common Mistakes to Avoid
Several mistakes can undermine otherwise good window and door design.
Choosing Windows Independently of the Building
Selecting windows purely based on price, colour or product specifications can lead to poor visual integration.
Making Every Window the Same Size
Uniformity is not always the goal. Different rooms and floors may require different window proportions.
Overusing Large Glazed Areas
Large windows can provide excellent daylight, but excessive glazing can overwhelm a traditional elevation.
Ignoring Existing Architectural Details
Windows should work with brick arches, stone surrounds, cornices, string courses and other features.
Changing Proportions Without Considering the Whole Facade
A single altered opening can affect the balance of the entire elevation.
Focusing Only on External Appearance
Windows and doors must also work for the internal layout, comfort and everyday use of the property.
How to Choose the Right Window and Door Proportions
A considered design process can make the decision much easier.
1. Assess the Property
Identify the architectural style, age, materials and existing window arrangement.
2. Measure Existing Openings
Record the width, height and position of windows and doors before considering replacement options.
3. Study the Elevation
Look at the relationship between all openings rather than considering each one individually.
4. Consider Interior Requirements
Check how proposed changes will affect furniture, daylight, privacy and room layouts.
5. Select Appropriate Materials and Profiles
Choose frames and glazing styles that complement the building.
6. Check Planning and Building Requirements
For significant alterations, check whether planning permission, building regulations or additional heritage considerations apply.
7. Review the Design as a Whole
Before committing to the final specification, assess how the windows and doors work together across the entire property.
Scale and Proportion in Modern UK Homes
Contemporary UK homes often provide greater flexibility when it comes to glazing.
Bi-fold doors, sliding doors, large fixed panes and floor-to-ceiling glazing can create strong connections between internal and external spaces.
However, even modern designs benefit from careful proportion.
Large glazed openings should be considered alongside:
- Structural requirements
- Privacy
- Solar gain
- Thermal performance
- Ventilation
- External views
- Internal room dimensions
- Overall facade design
The result should feel intentional rather than simply maximising the amount of glass.
Why Professional Design Advice Can Help
Choosing the correct windows and doors involves more than selecting a style from a catalogue.
Professional window, door and architectural specialists can assess the existing building and advise on proportions, frame styles, glazing patterns, materials and practical considerations.
This can be particularly valuable when working on:
- Period homes
- Listed properties
- Conservation areas
- Large extensions
- Whole-house renovations
- New builds
- Mixed traditional and contemporary designs
A carefully considered specification can help ensure the finished windows and doors enhance rather than compete with the property.
Frequently Asked Questions
What is the rule of proportion for windows?
There is no single proportion that works for every property. The appropriate dimensions depend on the architectural style, building scale, existing openings and intended appearance.
Should all windows on a house be the same size?
Not necessarily. Windows can vary according to the room, floor and architectural design. However, they should usually maintain a clear visual relationship with one another.
Should windows be taller than they are wide?
Vertically proportioned windows are common in many traditional UK properties, but wider windows can work well in contemporary designs. The architecture of the building should guide the decision.
How should a front door be proportioned?
A front door should relate to the entrance opening, surrounding wall area, nearby windows and overall height of the building. Sidelights and fanlights can also be used to create a balanced entrance.
Are large windows suitable for older UK homes?
They can be, but significantly increasing glazing or changing the proportions of existing openings can alter the character of a traditional property. The design should be considered carefully and relevant planning or heritage requirements checked.
Do window proportions affect natural light?
Yes. The size, position and orientation of windows influence how much daylight enters a room. However, glazing should be balanced against privacy, thermal performance and solar exposure.
Can changing window proportions improve a property?
Potentially. Better-aligned or more appropriately proportioned windows can improve the visual balance of a property. However, changing opening sizes can involve structural and regulatory considerations.
Final Thoughts
The rules of scale and proportion provide a useful framework for designing windows and doors that feel right for a building. Rather than choosing individual products in isolation, it is important to consider the entire elevation, the relationship between openings and the architectural character of the property.
For traditional UK homes, preserving established proportions can help maintain character. For contemporary properties and extensions, larger openings and modern glazing can create a very different aesthetic while still benefiting from careful design.
Whether you are replacing existing windows, installing new doors, planning an extension or designing a new home, taking time to consider scale, proportion, alignment and architectural context can make a significant difference to the finished result.
The best window and door designs are not simply functional. They become part of the architecture, complementing the building and creating a balanced relationship between the interior and exterior.